<-- style PDP --> 415 East 15th Street, Hamilton - Single Family Residence for sale for $659,900
  • new
  • for sale

415 East 15th Street

Hamilton, ON, L9A 4G9 - Hill Park

$659,900

  • Neighbourhood

    Hill Park

  • Major Intersection

  • Listed Since: 1 day(s)

  • Last update: today

Overview

  • Property Type

    Single Family Residence, Bungalow

  • Bedrooms

    3 + 0

  • Bathrooms

    2

  • Basement

    Full, Partially Finished

  • Kitchen

    n/a

  • Total Parking

    3

  • Lot Size

    49.00x84 (Acres)

  • Taxes

    n/a

  • Type

    Freehold

Property Description

Property description for 415 East 15th Street, Hamilton

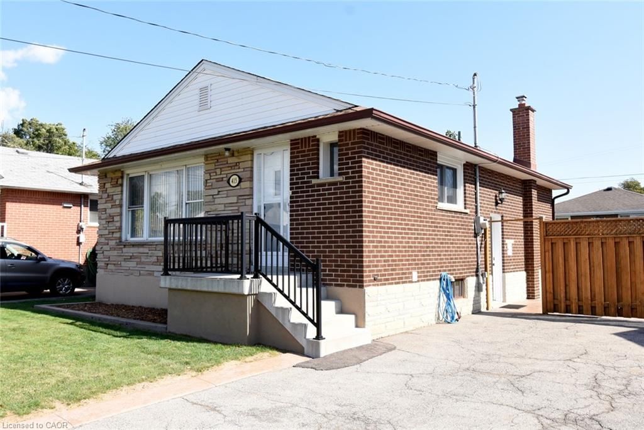
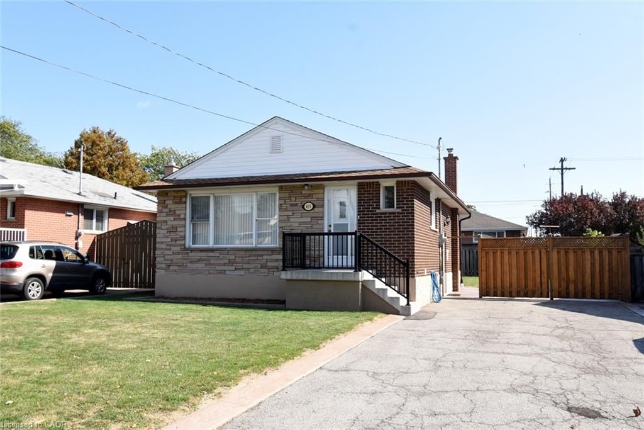
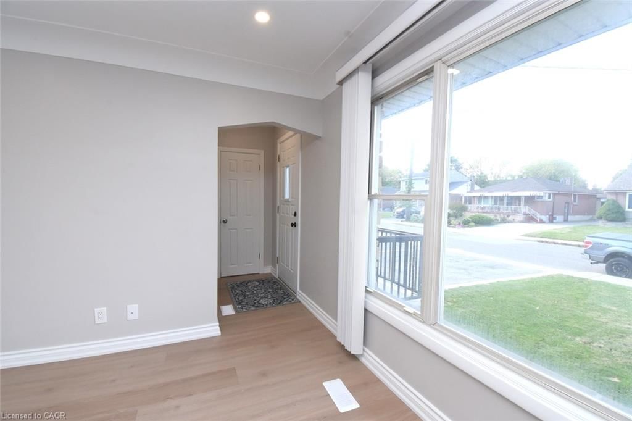
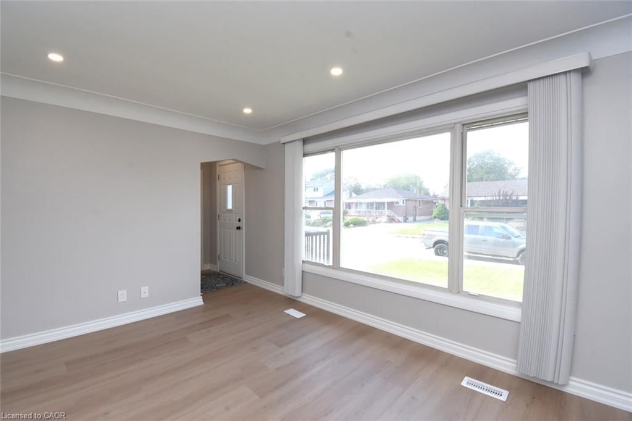
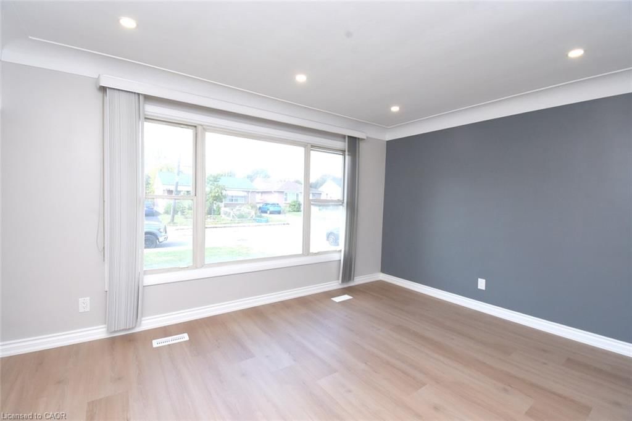
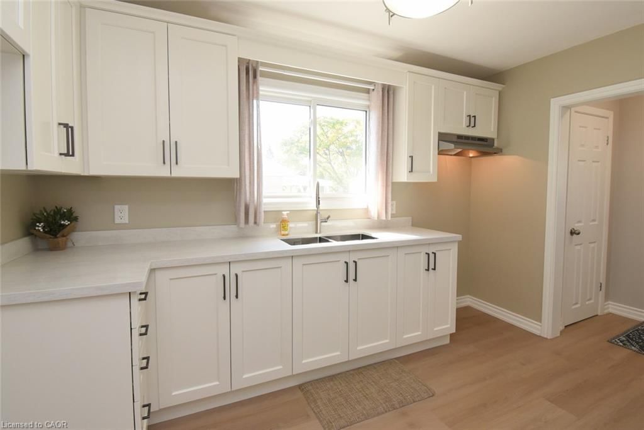
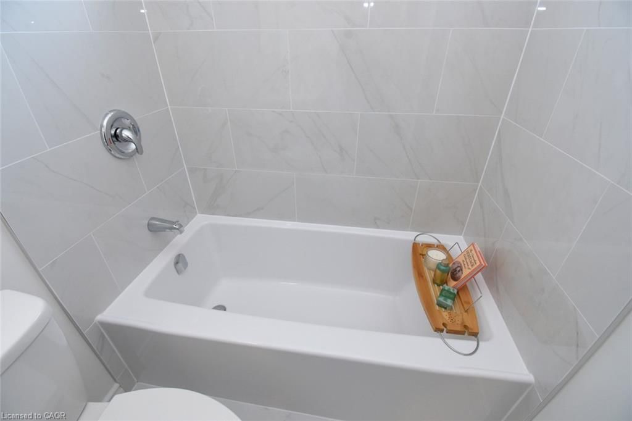
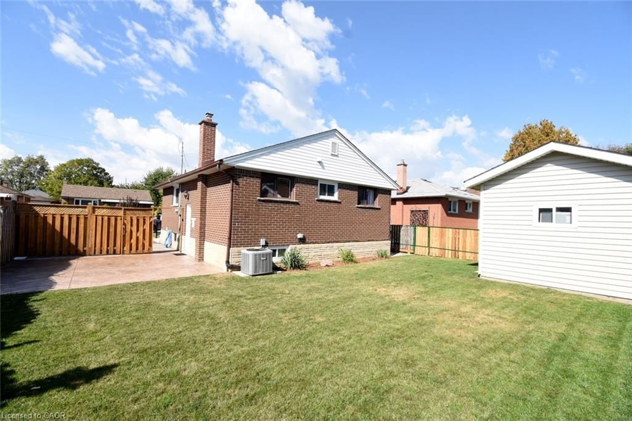
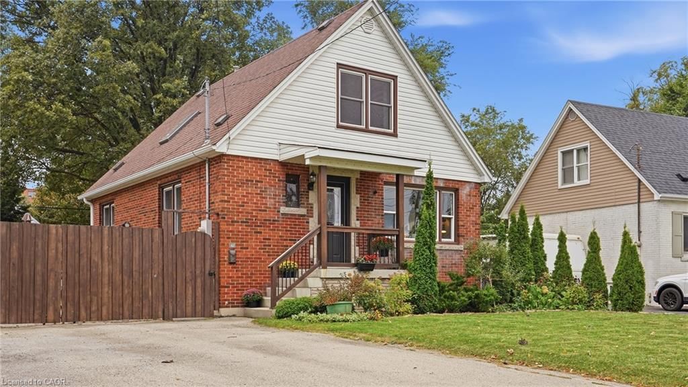
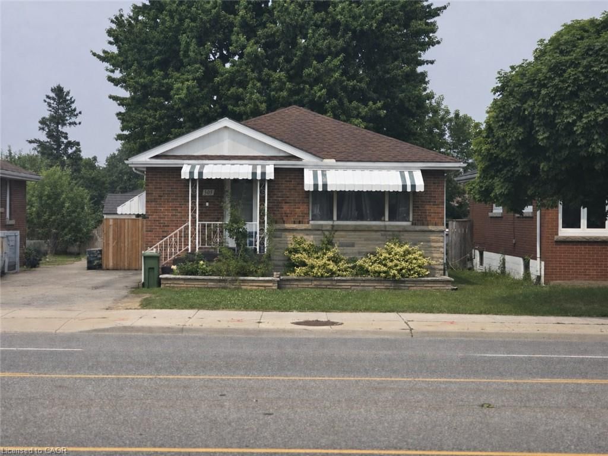
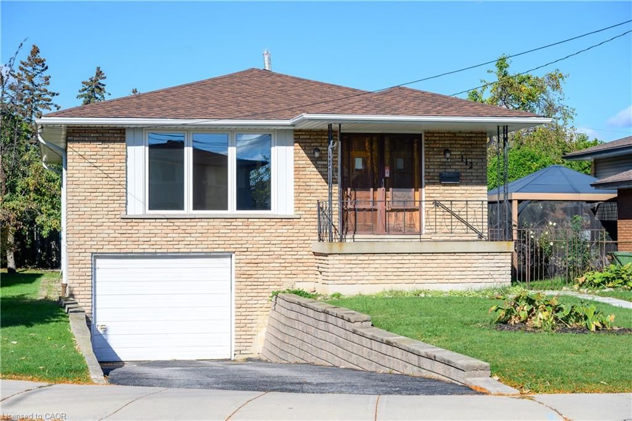
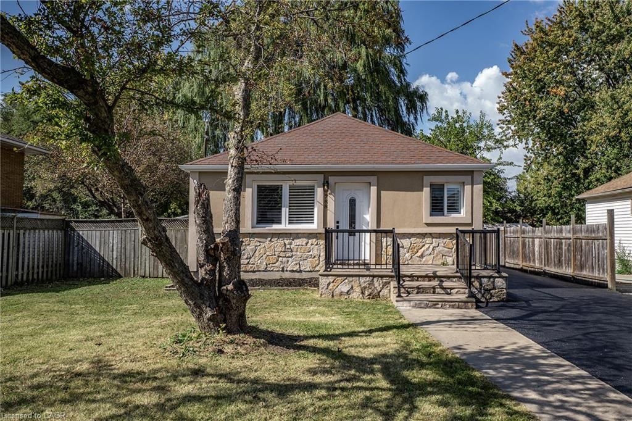
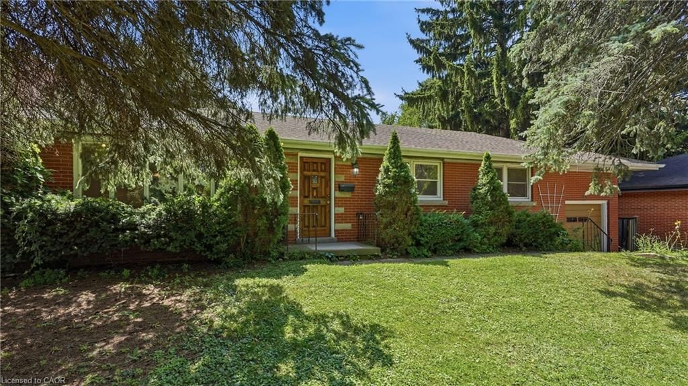
Central Mountain ready to move in, beautiful, like new. 3 bedroom brick bungalow. Main floor remodeled. New kitchen cupboard doors, quartz countertop. Vinyl flooring in kitchen, living room and side entrance. New carpet in all 3 bedrooms and side entrance stairs. Renovated 4 piece main floor bathroom. Freshly painted throughout, top to bottom. New side door and 3 new windows. High, dry basement with large recreation room and 2nd 4 piece bathroom. Large laundry room and additional room for workout space/hobby room or storage has been professionally levelled. Outside enjoy the pattern concrete patio and fenced in backyard ready for your personal touch. Front porch with pattern boarder, and railing was replaced. There is a custom built 10' x 12' framed shed on a concrete pad. The home has 3/4" water line and good water pressure. Foundation was blue skinned and weeping tiles were replaced, approx. 20 years Property has good drainage Area is influenced with quick access to Mohawk College, Juravinski Hospital and St Joseph's Health Care/Hospital. There is a short walk to Hill Park recreation Centre, Sackville Senior Centre and Memorial Park. Limeridge Mall and soon to be Walmart is a 15 min walk. Convenient access to downtown Hamilton. Seller is a Real Estate Sales Representative

Listed by Coldwell Banker Community Professionals

  • MLS #

    40870100

  • Sq. Ft

    1255

  • Sq. Ft. Source

    MLS

  • Lot Irregularities

    n/a

  • Year Built

    1959

  • Pool

    n/a

  • Drive

    n/a

  • Garage

    n/a

  • Total Parking

    3

  • Family Room

    n/a

  • Den

    n/a

  • Exterior

    Brick, Stone, Stucco, Vinyl Siding

  • Fireplace

    n/a

  • Roof

    Asphalt Shing

  • Foundation

    Concrete Block

  • Elevator

    n/a

  • Water View

    n/a

  • Laundry Level

    n/a

  • Heat

    Forced Air, Gas Hot Water

  • A/C

    Central Air

  • Water

    Municipal-Metered

  • Water Supply

    n/a

  • Sewers

    n/a

  • Central Vac

    n/a

  • Eat-in Kitchen

    3.66 x 2.59 ft Main level

    double vanity, vinyl flooring

  • Bedroom

    3.12 x 2.62 ft Main level

    Carpet

  • Bathroom

    1.45 x 2.03 ft Main level

    4-piece, tile floors

  • Laundry

    3.78 x 2.34 ft Basement level

    laundry, vinyl flooring

  • Recreation Room

    7.01 x 4.55 ft Basement level

    Laminate

  • Bedroom

    3.12 x 2.74 ft Main level

    Carpet

  • Utility Room

    7.01 x 2.74 ft Basement level

  • Bedroom

    3.02 x 3.30 ft Main level

    Carpet

  • Living Room

    4.34 x 3.33 ft Main level

    Vinyl Flooring

  • Bathroom

    2.21 x 1.88 ft Basement level

    4-piece, tile floors

  • MLS #

    40870100

  • Sq. Ft

    1255

  • Sq. Ft. Source

    MLS

  • Lot Irregularities

    n/a

  • Year Built

    1959

  • Pool

    n/a

  • Drive

    n/a

  • Garage

    n/a

  • Total Parking

    3

  • Family Room

    n/a

  • Den

    n/a

  • Exterior

    Brick, Stone, Stucco, Vinyl Siding

  • Fireplace

    n/a

  • Roof

    Asphalt Shing

  • Foundation

    Concrete Block

  • Elevator

    n/a

  • Water View

    n/a

  • Laundry Level

    n/a

  • Heat

    Forced Air, Gas Hot Water

  • A/C

    Central Air

  • Water

    Municipal-Metered

  • Water Supply

    n/a

  • Sewers

    n/a

  • Central Vac

    n/a

  • Eat-in Kitchen

    3.66 x 2.59 ft Main level

    double vanity, vinyl flooring

  • Bedroom

    3.12 x 2.62 ft Main level

    Carpet

  • Bathroom

    1.45 x 2.03 ft Main level

    4-piece, tile floors

  • Laundry

    3.78 x 2.34 ft Basement level

    laundry, vinyl flooring

  • Recreation Room

    7.01 x 4.55 ft Basement level

    Laminate

  • Bedroom

    3.12 x 2.74 ft Main level

    Carpet

  • Utility Room

    7.01 x 2.74 ft Basement level

  • Bedroom

    3.02 x 3.30 ft Main level

    Carpet

  • Living Room

    4.34 x 3.33 ft Main level

    Vinyl Flooring

  • Bathroom

    2.21 x 1.88 ft Basement level

    4-piece, tile floors

Thinking of Selling?

Find Out Your Home’s Value in Today’s Market!

No Email or Signup is required to view your home estimate.

estimate your home value

Contact Manoj Kukreja

Sales Representative,
Century 21 People’s Choice Realty Inc.,
Brokerage
(647) 576 - 2100

Manoj profile avatar

Mortgage Calculator

This data is for informational purposes only.

Mortgage Payment per month

Principal Amount

Interest

Total Payable

Amortization

Amortization

Closing Cost Calculator

This data is for informational purposes only.

Closing Cost Total for this property

Total Cash flow for purchasing this property

Down Payment(%)*
Additional information

Provincial Land Transfer Tax

Ontario Land Transfer Tax Rebate

Toronto Land Transfer Tax

Toronto Land Transfer Tax Rebate

PST on CMHC Insurance Premium

Lawyer Fees

$2,825

Government Registration Fee's

$164

Title Insurance

Closing Cost Total

Total Cash flow for purchasing this property

Provincial Land Transfer Tax

Ontario Land Transfer Tax Rebate

Toronto Land Transfer Tax

Toronto Land Transfer Tax Rebate

PST on CMHC Insurance Premium

Lawyer Fees

$2,825

Government Registarion Fee's

$164

Title Insurance

Down Payment(%)*

* A down payment of less than 20% is permitted only for first-time home buyers purchasing their principal residence. The minimum down payment required is 5% for the portion of the purchase price up to $500,000, and 10% for the portion between $500,000 and $1,500,000. For properties priced over $1,500,000, a minimum down payment of 20% is required.

Thinking of Selling?

Find Out Your Home’s Value in Today’s Market!

No Email or Signup is required to view your home estimate.

estimate your home value

Contact Manoj Kukreja

Sales Representative, Century 21 People’s Choice Realty Inc., Brokerage
(647) 576 - 2100

Manoj profile avatar

Recent Sold Listings in Hill Park, Hamilton

Popular Cities